



Bought with eXp Realty, LLC
For more information regarding the value of a property, please contact us for a free consultation.
Key Details
Sold Price $285,000
Property Type Manufactured Home
Sub Type Manufactured Homeon Real Property
Listing Status Sold
Purchase Type For Sale
Square Footage 1,782 sqft
Price per Sqft $159
MLS Listing ID 231653533
Sold Date 10/29/26
Style Manufactured Home
Bedrooms 3
Full Baths 2
HOA Y/N No
Year Built 1999
Annual Tax Amount $1,226
Tax Year 2025
Lot Size 9,583 Sqft
Property Sub-Type Manufactured Homeon Real Property
Property Description
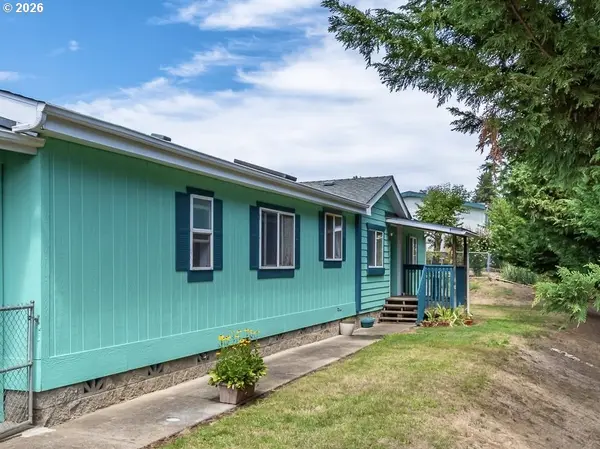
Spacious and beautifully refreshed, this 3-bedroom, 2-bath home offers an open, functional floor plan with generous living spaces throughout. Enjoy the oversized living room, inviting family room, and dedicated dining area—perfect for everyday living and entertaining.The well-appointed kitchen is filled with natural light from a skylight and features a center island, pantry, wood cabinetry, and abundant counter space. The expansive primary suite is a true retreat, offering two walk-in closets and a spacious en-suite bath with double sinks and a relaxing garden tub with a built-in bench. Oversized utility room provides abundant cabinetry and plenty of storage space.Freshly painted inside and out, this move-in-ready home also offers wonderful outdoor living. Enjoy a spacious 10' x 24' deck on one side of the home and a covered porch on the other, creating the perfect spaces for relaxing or entertaining.The fully fenced yard, surrounded by mature trees and lush greenery and features gates for easy access, plenty of room for gardening, and two storage sheds with concrete floor. Located in cul-de-sac , this property offers comfort, functionality, and ample outdoor space to enjoy.
Location
State OR
County Douglas
Area _259
Rooms
Basement Crawl Space
Interior
Interior Features Laundry, Skylight, Vaulted Ceiling, Vinyl Floor, Wallto Wall Carpet, Washer Dryer
Heating Heat Pump
Cooling Heat Pump
Appliance Builtin Range, Dishwasher, Disposal, Free Standing Range, Free Standing Refrigerator, Range Hood
Exterior
Exterior Feature Covered Deck, Porch, Tool Shed, Yard
Parking Features Carport
View Trees Woods
Roof Type Composition
Garage Yes
Building
Lot Description Cul_de_sac, Level
Story 1
Foundation Slab
Sewer Public Sewer
Water Public Water
Level or Stories 1
Schools
Elementary Schools Green
Middle Schools Fremont
High Schools Roseburg
Others
Senior Community No
Acceptable Financing Cash, Conventional, FHA, VALoan
Listing Terms Cash, Conventional, FHA, VALoan
Read Less Info
Want to know what your home might be worth? Contact us for a FREE valuation!

Our team is ready to help you sell your home for the highest possible price ASAP

Nearby Locations
GET MORE INFORMATION
